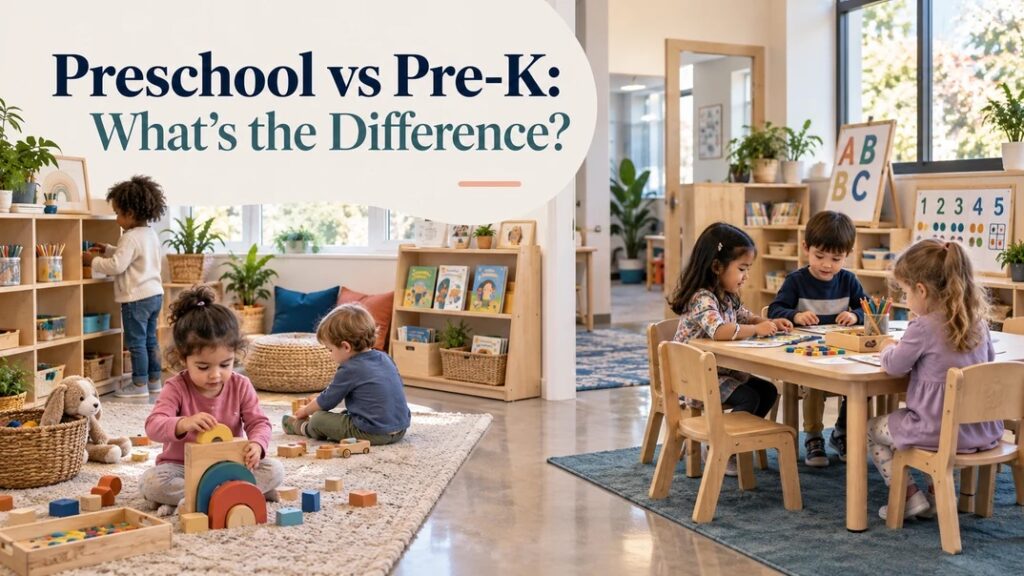
When families compare Preschool vs Pre K, they are usually trying to answer a practical question: what will my child actually do during the day, and how much support will they need? The labels overlap from one center to another. The daily routines are more revealing than the name on the classroom door.
For schools and childcare centers, the same comparison affects room planning. A younger preschool group may need shorter activity cycles, easier access to basic materials and more space for movement. A Pre-K group may need room for longer projects, small-group work and materials that children can manage with less adult help.
Preschool and Pre-K: the short answer
Preschool is often used for children around three to four years old. Pre-K often refers to the year before kindergarten, commonly around four to five. Those age ranges are common, not fixed. Local enrollment rules, kindergarten cutoffs and the center’s own program names can change the picture.
When comparing programs, ask about the age range in the actual room, the length of the work periods and the routines children are expected to manage. When planning a classroom, start with those same details before choosing tables or storage.
| Area | Preschool | Pre-K |
|---|---|---|
| Typical focus | Language, movement, practical routines, play and short hands-on activities | Longer investigations, early literacy and math, collaboration and project work |
| Adult support | More prompts for choosing, carrying, cleaning up and changing activities | More responsibility for collecting materials, staying with a task and putting work away |
| Room requirement | Simple choices, open movement space and visible storage | Defined work areas, project storage and surfaces for small-group work |
| Planning question | Can children understand and repeat the routine? | Can children extend the routine into a longer piece of work? |
The real difference is the length of the task
A preschool child may choose a tray, carry it to a table, complete one activity and return it with a reminder. A Pre-K child may choose materials, follow several steps, explain the result to a partner and leave the work ready to continue later. The materials can look similar. The responsibility attached to them is different.
This is why a classroom can feel wrong even when every item on the buying list is appropriate. A room filled with advanced materials still feels immature if children cannot find them, cannot reach them safely or have nowhere to put unfinished work. A room with simple materials can support strong learning when the sequence is clear and children can use it without constant interruption.
In our classroom planning work, we usually look at five moments first: arrival, choosing an activity, moving between areas, cleaning up and resting or going home. These moments show where a room needs more space, lower storage, a different table height or a better route. The age label helps, but the routine exposes the real requirement.
What a preschool classroom needs
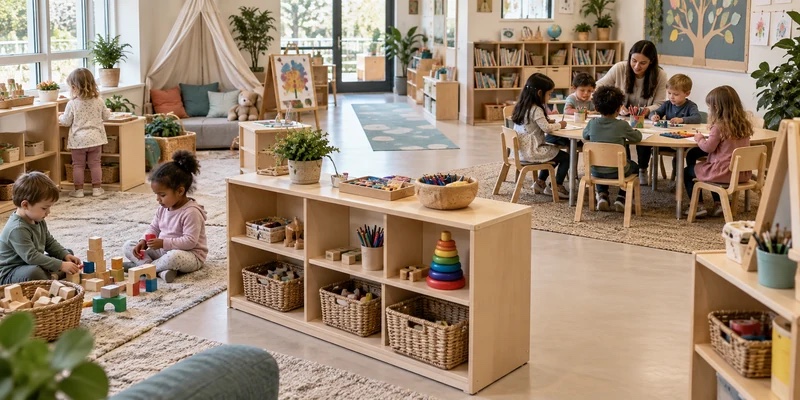
Preschool rooms work best when children can read the room quickly. They should be able to see where to sit, where a material belongs and where to go next. This does not mean putting every toy on an open shelf. Too many choices create small traffic jams, scattered materials and a great deal of adult-led clean-up.
A practical preschool setup often includes:
- Low shelves with a limited number of complete activities
- Child-sized tables and chairs that are stable but easy to move
- Open floor space for blocks, dramatic play, music and movement
- A quiet corner that remains visible from the main teaching area
- Easy access to trays, baskets and cleaning materials used during the day
- A clear route between arrival, handwashing, eating, outdoor play and rest
The point is to reduce small obstacles. If a shelf is too high, the teacher becomes the storage system. If the table is placed across the route to the sink, every messy activity creates a crossing pattern. If the rest mats are stored far from the rest area, the transition takes longer and more children wait.
What changes in Pre-K
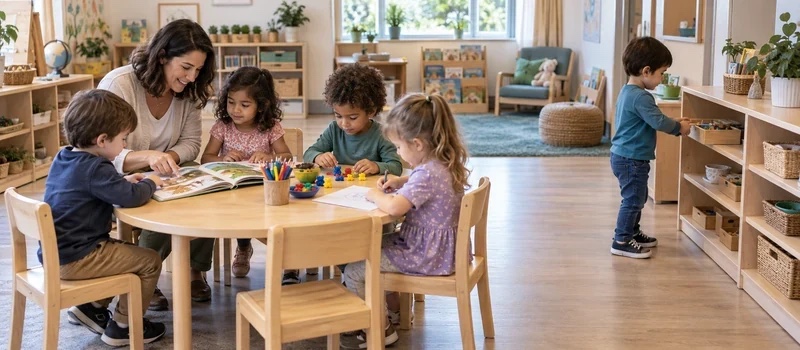
Pre-K children are usually ready to stay with an idea for longer. They may build from a plan, compare quantities, retell a story in sequence, record an observation or work with a partner to solve a problem. The room should give those tasks enough time and enough physical space.
That often means adding a writing area, a small-group table, a building or STEM surface, and a place for work that is not finished. The last item is easy to miss. When a project must be cleared away after every short session, children learn to start over instead of returning to an idea. A shallow display shelf, tray storage or a clearly marked project area can make the difference.
Pre-K does not require a row of desks. Children still need floor work, conversation, role play, movement and quiet reading. The change is in the amount of responsibility and the complexity of the work, not in turning an early learning room into a small elementary classroom.
Furniture choices should follow the activity
Choosing “a table and some chairs” is too broad to be useful. The shape, height and location of the table should match the work that happens there.
A round table supports shared conversation, but it needs enough clearance around the full circle. A rectangle can sit against a wall or be joined with another table when the room changes. A half-circle or kidney shape can bring a teacher closer to a small group without placing the teacher in the middle of the traffic path. These are layout decisions, not decoration.
Table height also deserves more attention than it usually gets. The product range we use for early learning rooms includes several tabletop shapes and leg heights. That makes it possible to match the furniture to the children and the activity instead of accepting one height for every room. A table for preschool art, a low floor-level activity and a Pre-K writing task may need different working positions.
Chairs create a similar choice. They need to be stable, light enough for children to move and matched to the table. A chair that is too high changes posture and makes it harder for a child to get in and out independently. A chair that is too light or narrow may move when a child sits down. When a room must be cleared often, stacking or compact storage can matter as much as appearance.
We also look at what happens around the furniture. A beautiful table that leaves no space for a child to pull out a chair is the wrong table for that room. A sensory or water table placed beside books and soft furnishings creates a cleaning problem before the first activity begins. The product may be suitable; the location is not.
Preschool and Pre-K activity zones
Age-appropriate furniture becomes easier to choose when the room is divided by repeated tasks rather than by product category.
Art and messy work
Art tables, easels and washable work surfaces should be near the supplies children use and reasonably close to cleaning access. Younger children need a short route from the work surface to the sink or cleanup point. Older children may manage more of the setup and cleanup, so trays, caddies and drying space become more useful.
Sensory, water and sand work
A sensory table is not just another table. It needs room for children to stand around it, space for tools and a surface that can be cleaned quickly. Water and sand activities also need a place for wet items to go afterward. We often check the distance to handwashing, the floor finish and the position of nearby shelves before recommending this type of furniture.
Reading and quiet work
A reading nook should feel separate without becoming hidden. Low book displays, a small bench or reading couch and a visible boundary can help children settle. A tall cabinet placed in the wrong position may create a blind corner, so a quieter area still has to work with teacher sightlines.
Rest and personal belongings
Rest furniture often exposes planning mistakes. Cots, mats, blankets and personal bags all need a place to go when they are not in use. The storage opening must fit the real mat or bin, with enough room to remove it without pulling out everything beside it.
This is one reason we ask for the actual dimensions of mats, bins and bedding before confirming a storage unit. A cabinet that looks large enough from the outside may lose useful space to shelves, dividers or door clearance. It is much easier to change the internal layout before production than after the boards have been cut.
Storage changes with independence
In a younger preschool room, storage should answer a simple question: can the child see the complete activity and return it to the same place? Baskets, trays and low open shelves work well when each choice is clear and the shelf is not overloaded.
In Pre-K, storage has to handle more relationships between materials. Children may need a writing tray, a set of counters, a book and a project folder for one piece of work. A cubby storage table, compartment unit or mobile organizer can keep those materials together. The goal is not to fill every compartment. It is to prevent a long task from being broken apart every time the room changes activity.
Personal cubbies belong to a different part of the routine. They are used at arrival and departure, so they should not sit where families, children and teachers all stop in the middle of the room. If a cubby also stores shoes, coats, lunch boxes or rest items, the number of compartments and the height of each section need to reflect that use.
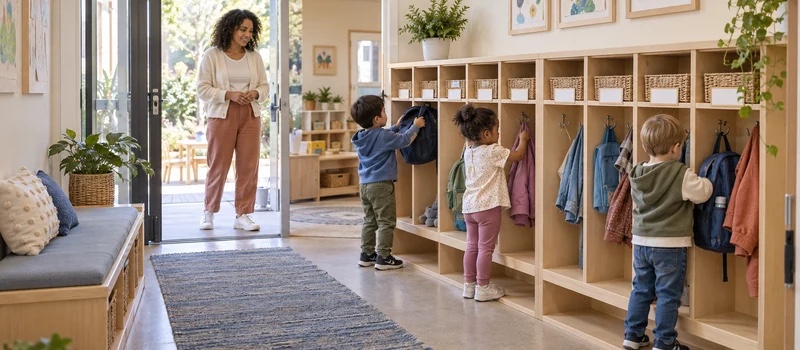
Small accessories can matter too. Buyers often focus on the shelf and only later discover that the matching baskets are too deep, too narrow or difficult to source locally. When a storage unit depends on a particular basket or bin, confirm the complete combination rather than selecting the cabinet alone.
How we plan a room before selecting products
When a center sends us a product list first, we can quote the items. That list is not enough to plan a workable room. For a layout or full classroom package, we normally need the room dimensions or floor plan, age group, number of children, main activities, existing furniture and any fixed points such as doors, sinks and columns.
We then test the room against the daily sequence:
- Where do children enter, remove belongings and choose their first activity?
- Which materials should be available without an adult?
- Which activities need a table, and which need floor space?
- Where can a teacher work with a small group while still seeing the rest of the room?
- Where do wet materials, unfinished projects, rest items and teacher supplies go?
- Can the room be reset without moving three other pieces of furniture?
The last question catches problems that a product catalogue cannot show. A floor plan may look spacious until a chair is pulled out, a child stops at a cubby or a teacher carries a tray from storage to a table. We use those movements to decide whether a unit should be fixed, mobile, open on both sides or placed against a wall.
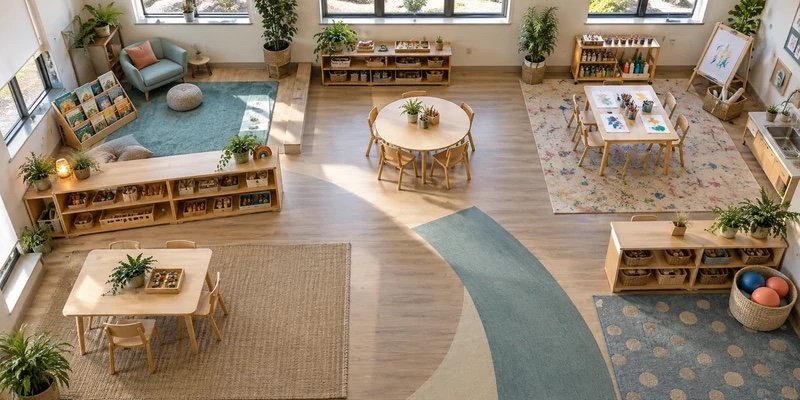
For a preschool classroom layout, the room should show its routine clearly. Arrival should not cut through block work. A water activity should not share the edge of a reading rug. Shelves can define areas, but they should not create corners that adults cannot see.
Details that need to be confirmed early
Several decisions are easy to postpone and expensive to correct later.
- Internal storage dimensions: confirm the size of mats, bins, trays and blankets, not just the outside width of the cabinet.
- Table and chair heights: match them to the children who will use them and to the way the activity is done.
- Material and finish: use a consistent material plan where visual unity and daily cleaning matter; different materials can also be useful when a wet or messy area needs a different surface.
- Fixed versus mobile storage: mobile units help a room change, while wall-side units preserve the center of the room for movement.
- Custom changes: adding a shelf, changing a compartment or adjusting a bin opening can affect the whole cabinet. Mark those requirements on the list before production begins.
- Room capacity: count children, adults and the furniture they must move around, rather than measuring an empty room only.
These checks are part of the reason a furniture package should be planned as a system. Tables, chairs, storage, activity furniture and rest items all compete for the same floor area. Selecting each item separately can leave the room with the right products and the wrong workflow.
Our classroom storage solutions are planned around access, capacity and the routines the room needs to support. The same approach applies when a center combines preschool and Pre-K groups in one flexible space.
Questions parents can ask when comparing programs
A visit is more useful when the questions describe the day rather than ask which label is “better.”
- What is the age range in this room now, and what is the enrollment cutoff?
- How long do children usually stay with one activity before moving?
- Which routines can children complete independently, and where do teachers still provide help?
- Can children reach and return materials on their own?
- What happens to a project that is not finished?
- How are play, outdoor time, meals, rest and small-group work balanced?
- How does the program prepare children for the next classroom or kindergarten?
Look at the room at child height. Are the books, trays and personal belongings understandable? Can a child pull out a chair without blocking another child? Are the areas inviting without being crowded? These details often tell you more than a written curriculum summary.
Common planning mistakes
- Choosing by the classroom name: the same name can describe different ages and routines.
- Buying from a product list only: quantities and placement should follow the floor plan and daily sequence.
- Overloading open shelves: more visible material can mean less concentration and more cleanup.
- Using one table height everywhere: children and activities do not all need the same working position.
- Forgetting rest and unfinished work: mats, blankets and projects need storage that is usable, not merely large.
- Making Pre-K look like elementary school: older preschoolers still need hands-on work, movement and conversation.
- Leaving custom details until the end: a small change to compartments or dimensions may require a larger redesign once production starts.
Most of these problems can be found on a floor plan before anything is ordered. That is the best time to fix them.
FAQs
Can a four-year-old attend preschool?
Yes. Many centers use preschool as a broad term that includes four-year-olds. Check the center’s age cutoff, the current age range in the room and the next transition point.
Is Pre-K always the year before kindergarten?
Often, but not everywhere. Enrollment rules and kindergarten entry dates are more reliable than the label.
Does Pre-K mean more worksheets?
No. Pre-K may include longer work with language, early literacy, math and projects, but children still need play, movement, practical routines and hands-on materials.
Do preschool and Pre-K need different furniture?
They may need different table heights, storage groupings, activity surfaces and room layouts. Both need stable child-sized furniture, clear routes, useful storage and a room adults can supervise.
Can one classroom serve both preschool and Pre-K?
Yes, when materials are rotated and the room has flexible storage and clear zones. Keep the main routes open, separate teacher-only supplies and give older children a place to keep longer projects without taking over the whole room.
Conclusion
Preschool and Pre-K overlap in name, but the room usually changes as children become more independent. Preschool needs simple choices, movement space and close support for everyday routines. Pre-K needs longer work periods, project storage and surfaces that support collaboration.
For families, compare the actual day rather than the label. For schools and centers, start with the children, the floor plan and the repeated tasks. When the furniture supports those tasks, the room becomes easier for children to use and easier for teachers to run.





 EN
EN  AR
AR  FR
FR  IT
IT  DE
DE  ES
ES  TH
TH  JA
JA  TR
TR